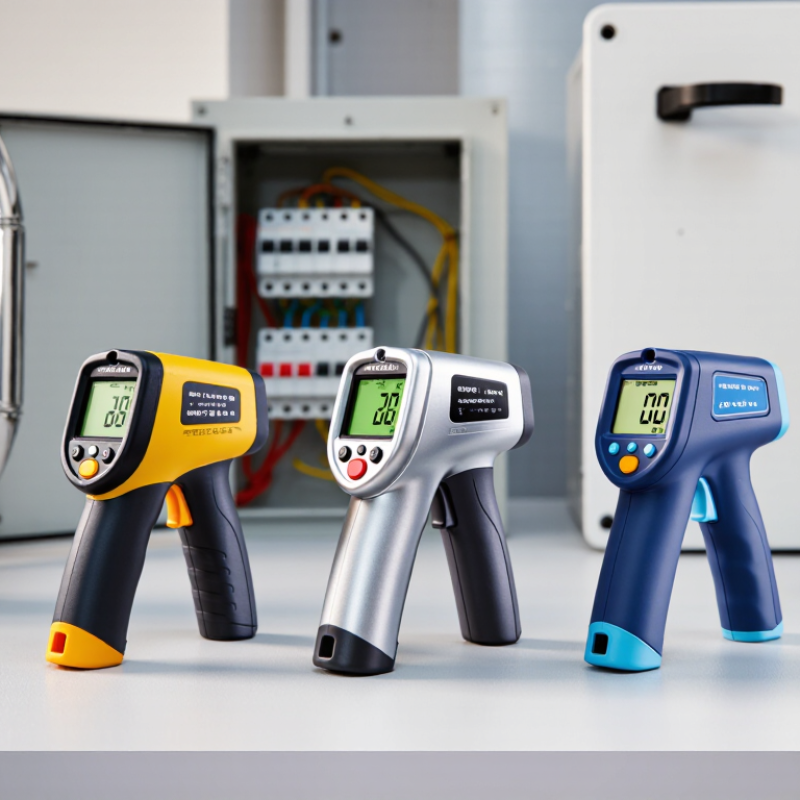
| Basic Single-Laser Infrared Thermometer | Approximately −50°C to 380°C
(−58°F to 716°F) | Typically ±1.5°C or ±1.5% of the reading, whichever is greater | Commonly 8:1 to 12:1 | Home maintenance, cooking, HVAC checks, electrical panels, vehicle maintenance and general troubleshooting | Simple operation, quick readings, compact size and generally low cost | Less suitable for small targets at a distance; the laser indicates the aiming point, not the actual measurement area | Choose an adjustable emissivity setting, backlit display, automatic hold and a temperature alarm |
| High-Distance-Ratio Industrial Infrared Thermometer | Approximately −50°C to 550°C
(−58°F to 1,022°F) | Typically ±1.0°C to ±1.5°C or ±1.0% to ±1.5% of the reading | Commonly 20:1 to 50:1 | Motors, bearings, switchgear, pipes, production lines and targets that cannot be approached safely | Measures smaller areas from a greater distance and reduces the need to enter hazardous zones | Accuracy decreases if the target is smaller than the measurement spot or if dust, steam or smoke obstructs the path | Prioritize a high distance-to-spot ratio, clear optics, a response time below one second and a rugged enclosure |
| Dual-Laser Infrared Thermometer | Approximately −50°C to 1,000°C
(−58°F to 1,832°F), depending on configuration | Typically ±1.5°C or ±1.5% of the reading | Often 12:1 to 50:1 | Industrial maintenance, rotating equipment, electrical inspection and measurements where target size must be judged quickly | Two laser points can outline the approximate measurement spot at a specified distance | The laser spacing is only accurate at the stated reference distance; it does not replace the instrument's distance-to-spot specification | Check the reference distance, laser safety classification, emissivity adjustment and maximum operating temperature |
| High-Temperature Infrared Thermometer | Approximately 0°C to 1,500°C
(32°F to 2,732°F) | Typically ±1% to ±2% of the reading | Commonly 20:1 to 50:1 | Furnaces, kilns, foundries, hot metal, refractory materials and high-temperature process monitoring | Designed for very hot surfaces and often includes high and low alarms or maximum-temperature capture | Very hot, shiny and reflective surfaces can produce substantial emissivity errors; extreme heat may damage the instrument if its housing is exposed | Look for a suitable upper temperature limit, adjustable emissivity, heat-resistant accessories and a clear warning system |
| Contact-and-Infrared Combination Thermometer | Infrared: approximately −50°C to 550°C
Contact probe: commonly −50°C to 1,000°C, depending on probe type | Infrared: typically ±1.5°C or ±1.5%
Contact: commonly ±0.5°C to ±1.0°C with a suitable probe | Infrared channel commonly 8:1 to 30:1 | Food preparation, laboratory checks, refrigeration, liquid temperatures and surfaces with uncertain emissivity | Allows non-contact scanning and confirmation with a probe when surface reflectivity or emissivity is difficult to control | Contact measurements require time for the probe to reach thermal equilibrium and may involve contamination or surface access | Select a calibrated probe input, suitable probe material, washable accessories and independent infrared emissivity adjustment |
| Infrared Thermometer with Data Logging | Approximately −50°C to 1,000°C
(−58°F to 1,832°F), depending on the sensor configuration | Typically ±1.0°C to ±2.0°C or ±1.0% to ±2.0% of the reading | Commonly 12:1 to 50:1 | Preventive maintenance, quality control, audits, energy surveys and repeated measurements over time | Stores readings, timestamps and sometimes location or notes for traceability and reporting | Data storage does not improve measurement accuracy; batteries, software compatibility and calibration status require regular attention | Check memory capacity, export format, calibration documentation, connectivity and the ability to record emissivity settings |
| Infrared Thermometer with Thermal Imaging | Commonly approximately −20°C to 550°C
(−4°F to 1,022°F) | Typically ±2°C or ±2% of the reading | Varies by optical design; commonly 20:1 or higher for spot measurements | Electrical fault finding, building inspections, insulation checks, mechanical systems and locating temperature patterns | Shows a thermal image, making it easier to identify hot spots and temperature differences across an area | Usually larger and more expensive than a single-point thermometer; image resolution and reflected temperature settings affect results | Consider infrared resolution, minimum focus distance, field of view, temperature range, image storage and emissivity controls |