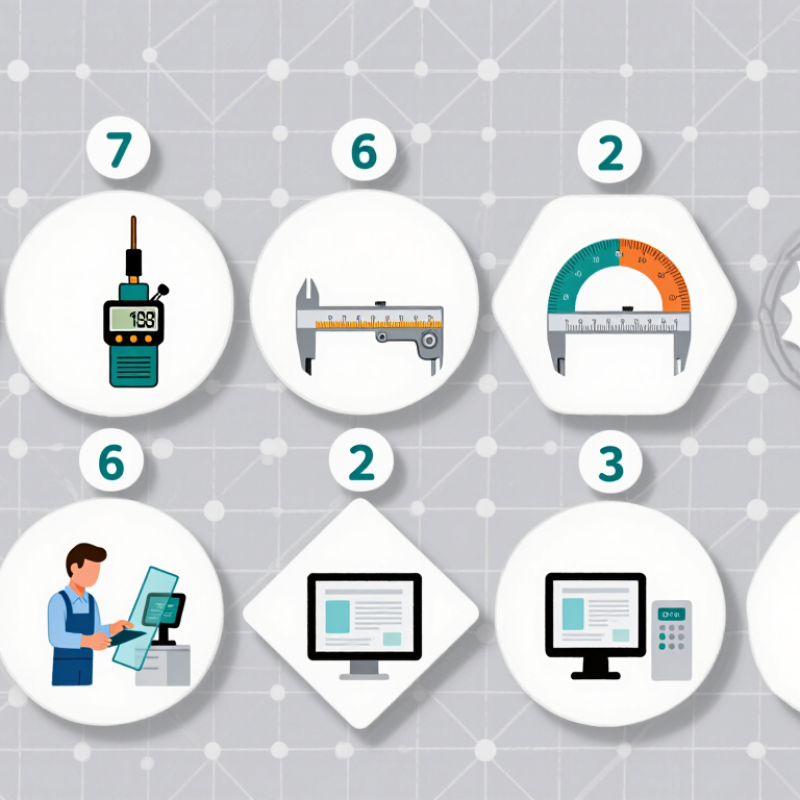
| 1 | Measurement Range | Confirm that the instrument covers the expected edge-stress range and does not operate continuously at the limits of its scale. | For common glass and brittle-material inspection, a practical range may be approximately 0 to 100 MPa, depending on the measurement method and application. | Higher-range sensors and interchangeable probes generally increase the purchase price by approximately 10%–30%. | High |
| 2 | Accuracy and Repeatability | Review stated accuracy, repeatability, resolution, temperature effects, and whether results are traceable to recognized standards. | A suitable laboratory or production instrument commonly specifies accuracy around ±1% to ±3% of full scale, with repeatability better than 1%–2% under controlled conditions. | Improved sensors, temperature compensation, and verification fixtures can add approximately 15%–40% to the initial cost. | High |
| 3 | Calibration Support | Check calibration intervals, supplied certificates, adjustment procedures, service location, turnaround time, and availability of reference standards. | Many precision instruments require verification at least once every 12 months; calibration certificates should identify the method, reference equipment, date, and uncertainty where applicable. | Annual calibration and verification commonly add approximately 5%–12% of the purchase price per year. | High |
| 4 | Durability and Environmental Protection | Evaluate housing strength, probe protection, resistance to dust and moisture, shock tolerance, operating temperature, and connector durability. | For factory use, look for a robust enclosure, protected connectors, an operating temperature range of at least 5°C to 40°C, and an enclosure rating appropriate to the environment, such as IP54 or higher when available. | A reinforced enclosure and higher environmental protection can increase initial cost by approximately 10%–25%, while reducing repair and replacement risk. | High |
| 5 | Ease of Use and Data Handling | Assess display readability, zeroing, guided measurement steps, result storage, export formats, battery life, and compatibility with existing quality systems. | A practical unit should offer clear live readings, simple tare or zero functions, stored results, and data export through a common interface such as USB or a documented wireless connection. | Data logging, software, and connectivity features may add approximately 10%–35% to the purchase price and may require separate software maintenance. | Medium |
| 6 | Probe and Application Compatibility | Verify that the sensor geometry, contact force, probe size, and measurement method suit the edge profile, material thickness, surface finish, and access limitations. | Choose a probe that applies a controlled and repeatable contact force; interchangeable probes are useful when measuring different edge shapes or thicknesses. | Additional probes, fixtures, and alignment accessories may add approximately 15%–50% to the initial equipment cost. | High |
| 7 | Total Cost of Ownership | Compare purchase price with calibration, consumables, batteries, software, training, downtime, repairs, shipping, and expected service life. | For a five-year comparison, include the instrument, accessories, scheduled calibration, preventive maintenance, replacement parts, and operator time rather than comparing purchase prices alone. | A realistic five-year ownership cost is often approximately 1.3–2.0 times the initial purchase price, depending on service frequency and usage intensity. | High |